
Call Us Today!
Call Us Today!

Custom iron handrails give restaurants, bars, and hotels in New Orleans a durable, code-ready way to guide guests up stairs and ramps while matching the property’s character. ADA rules set specific limits for grip diameter, mounting height, and wall clearance, and commercial iron holds up to daily foot traffic better than wood or aluminum. The right design balances safety, compliance, and the venue’s aesthetic.
Restaurant owners, hotel managers, and bar operators across New Orleans face a specific challenge when adding stairs, ramps, or raised patios to a commercial space. Handrails have to meet accessibility code, survive constant public use, and still look like they belong in the building.
At TurnKey Ironworks, we design and fabricate custom iron handrails built specifically for commercial and hospitality environments. Our team works directly with restaurant and hotel owners to match code requirements without sacrificing the historic or modern character clients want.
Contact us today to talk through your venue’s layout, code requirements, and design goals with our team. We’ll help you figure out exactly what a compliant, custom handrail system looks like for your property.
Restaurants, hotels, and bars deal with more daily foot traffic than any single-family home, and handrails take the brunt of that wear. Iron holds up to constant hands, spills, and weather in a way that wood and aluminum typically cannot match over time.
A well-designed handrail also works as a design element in high-visibility spaces like entryways and hotel lobbies. Our custom iron railings and handrails are built to match a venue’s existing architecture rather than looking like an afterthought.
For a French Quarter restaurant or a modern downtown hotel, the handrail has to satisfy code, hold up to nightly foot traffic, and still look intentional. That takes design and fabrication experience specific to commercial spaces.
Any restaurant, bar, or hotel with public stairs or ramps has to meet the ADA Standards for Accessible Design for its handrails. Four specs matter most for New Orleans hospitality properties planning a commercial ironwork upgrade.
A circular handrail must have an outside diameter between 1 1/4 inches and 2 inches so a hand can fully wrap around it. Non-circular profiles, like a squared or beveled iron rail, are allowed too, but the perimeter has to fall between 4 inches and 6 1/4 inches with a cross-section no wider than 2 1/4 inches. This range gives us room to design a handrail with real visual weight and detail while keeping every grip dimension inside code.
The top of the gripping surface has to sit between 34 inches and 38 inches above the stair nosing or ramp surface, and that height has to stay consistent along the entire run. A handrail that dips or rises partway through a staircase fails inspection even if the rest of the design is compliant. For a multi-level restaurant patio or a hotel entrance with a ramp and stairs side by side, we set one target height and hold it through every transition.
Handrails mounted against a wall need at least 1 1/2 inches of clearance behind the gripping surface so a hand can wrap around it without scraping knuckles. That clearance also has to stay free of sharp brackets or rough surfaces that could injure a guest mid-grip, and it keeps the rail comfortable to hold during a busy dinner rush. We design wall brackets and mounting hardware to hold that gap consistently, even on curved runs common in older French Quarter buildings.
Code requires handrails to extend at least 12 inches horizontally beyond the top landing and to continue past the bottom step for a distance equal to one tread depth. These extensions give guests something to hold onto before their foot reaches the first or last step, which matters most for guests balancing trays, luggage, or a stroller near the stairs. We fabricate them as part of the same continuous iron run, not as a bolted-on afterthought, so the transition reads as one clean design element.
A handrail in a private home might see a handful of hands a day. A handrail in a busy restaurant or hotel lobby sees hundreds, plus the mops, carts, and cleaning chemicals that come with running a commercial kitchen or bar.
We specify heavier gauge iron and commercial-grade powder coating for hospitality projects because standard residential railings weren’t built for that volume of contact. Many hospitality clients pair a handrail upgrade with other commercial improvements, like commercial security systems.
That heavier build also holds finish and color longer under humidity and daily wipe-downs. A handrail that looks sharp on installation day should still look sharp two years later.
Meeting ADA code doesn’t mean a handrail has to look generic. The right design approach still lets a venue’s character come through in the ironwork.
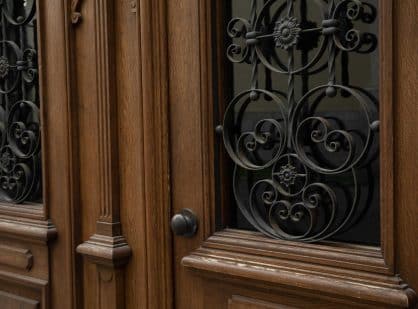
Historic French Quarter buildings often call for scrollwork, curved balusters, or a patina finish that matches existing ironwork on the building’s balconies and gates. We can echo those details in a new handrail so it reads as original to the property instead of a modern add-on. That match matters most on buildings with landmark status or strict architectural review requirements, and we often photograph a building’s existing ironwork on site so the new profile lines up with its scrollwork.
Hotel lobbies often call for a cleaner, more contemporary line: straight balusters, a brushed or matte black finish, and minimal ornamentation that won’t compete with the space’s lighting and furniture. We build to that brief just as readily as we build ornate French Quarter ironwork, matching whatever finish the lobby’s interior design calls for. Our custom iron fabrication process lets us build to either brief from the same shop.
Bars and lounges add another layer of wear: spilled drinks, late-night crowds, and frequent contact from guests moving through tight spaces. We finish handrails in these settings with commercial-grade coatings that resist corrosion from spilled alcohol and cleaning products used after close. A handrail that holds its finish through nightly cleanup keeps the space looking as sharp at closing time as it does at opening, even in venues with a full changeover of guests every few hours.
Commercial ironwork installed in a restaurant, bar, or hotel typically has to clear a code review or permitting step before installation, and requirements vary by property type and jurisdiction. We coordinate with property owners and their contractors early in the design process so the handrail specs are ready before a permit application goes in. Planning that step early avoids a redesign after a project is already underway, and we’ve walked this process with properties throughout the French Quarter and Uptown alike.
Every restaurant, bar, and hotel in New Orleans has its own mix of code requirements, foot traffic, and design character to balance in a handrail project. TurnKey Ironworks has built custom ironwork for properties across the region that need all three handled by one team.
Call us today to schedule a free estimate for your restaurant, bar, or hotel’s handrail project. We’ll walk your property, talk through code requirements, and put together a design that fits your space.
ADA rules require the top of a handrail’s gripping surface to sit between 34 inches and 38 inches above the stair nosing or ramp surface, measured consistently along the entire run. Restaurants and hotels with multi-level patios or ramps need this height to stay constant through every transition, not just on the main stair run.
A circular commercial handrail needs an outside diameter between 1 1/4 inches and 2 inches so a hand can fully close around it. Non-circular profiles are allowed too, as long as the perimeter stays between 4 inches and 6 1/4 inches with a cross-section no wider than 2 1/4 inches.
Yes, any restaurant with public stairs, ramps, or a raised dining area open to guests has to meet ADA handrail requirements for grip size, mounting height, and wall clearance. This applies whether the restaurant is new construction or an older building being renovated for commercial use.
Yes, custom iron handrails can be designed with scrollwork, patina finishes, or clean modern lines to match everything from a French Quarter storefront to a contemporary hotel lobby. The gripping dimensions stay within ADA limits regardless of the decorative style chosen.
Wall-mounted handrails need at least 1 1/2 inches of clearance between the gripping surface and the wall so a hand can wrap fully around the rail without scraping against the surface. That clearance also has to stay free of sharp brackets or hardware that could catch a guest’s hand.
Iron typically holds up better than wood in commercial settings because it resists the daily wear, moisture, and cleaning chemicals common in restaurants, bars, and hotels. Wood handrails in high-traffic commercial spaces tend to need refinishing or replacement far more often than a properly coated iron rail.
Timelines vary by project size and design complexity, but most commercial handrail projects move through design, fabrication, and installation over several weeks. Properties with historic details or custom scrollwork typically need more fabrication time than a straightforward modern rail design.
Most commercial ironwork projects, including handrails, go through a code review or permitting step before installation, and exact requirements depend on the property type and its location. Property owners should confirm specific permitting steps with their local building department or contractor before finalizing a design.

 Turnkey Ironworks